
Sold: Jul 24, 2026 - Views - Primary on Main

















Address
26732 Kentoaks Court, Chantilly, VA
Price
$ 1,130,000
Property Attributes
- MLS#VALO2126994
- TypeSingle Family
- Listing Status CLOSED
- CountyLOUDOUN
- CityChantilly
- NeighborhoodMarbury
- Zip20152
- StyleRaised Ranch/Rambler
- Year Built2018
- Taxes$ 7648
- Price$ 1,130,000
- Bedrooms4
- Full Bathrooms3
- Half Bathrooms0
- Sqr Footage4159
- Lot Size0.38 Acres
Data Source:
Bright MLS
Property Description
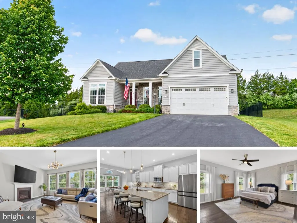
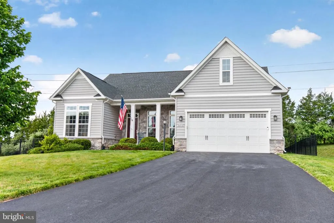
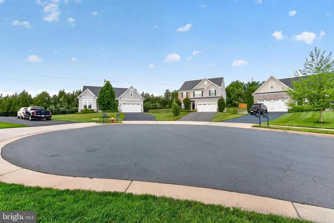
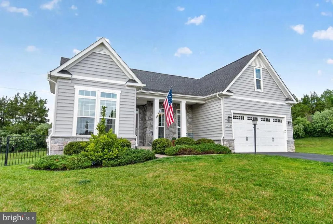
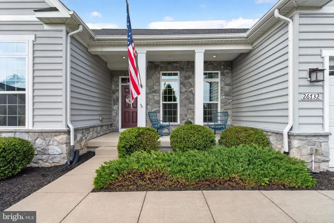
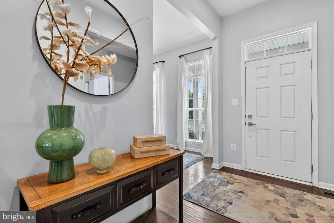
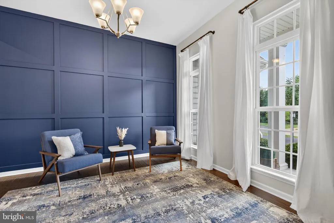
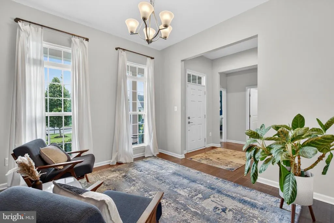
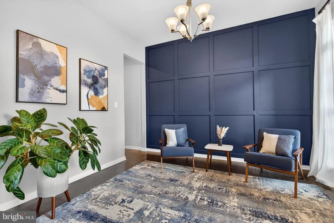
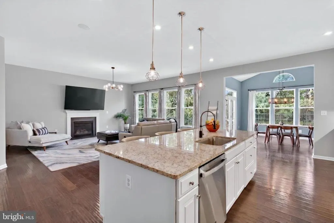
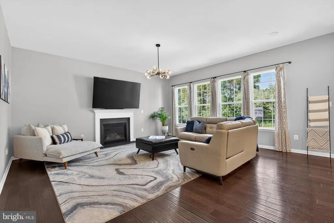
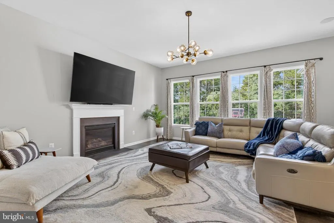
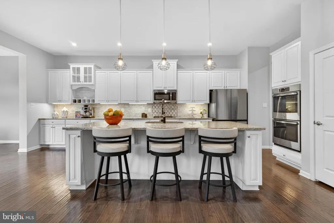
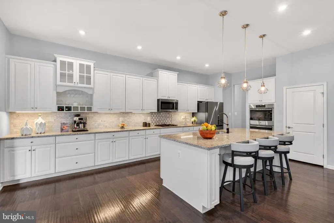
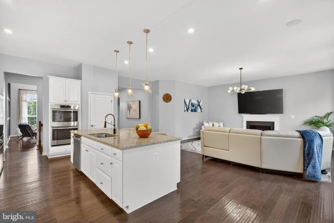
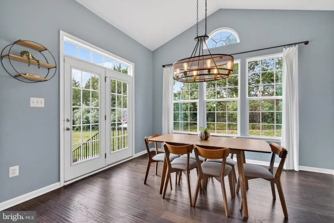
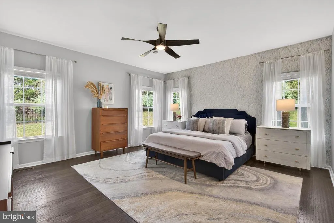
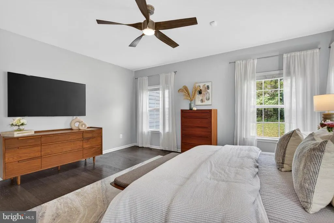
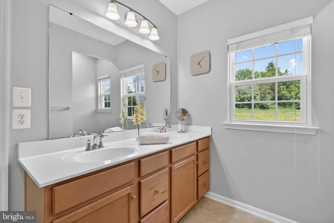
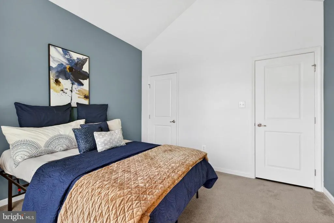
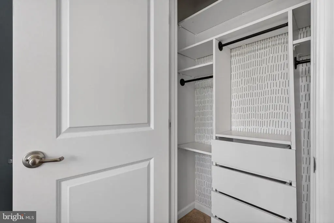
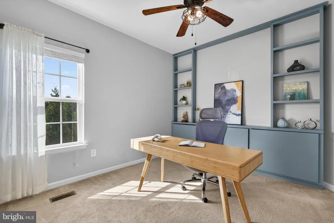
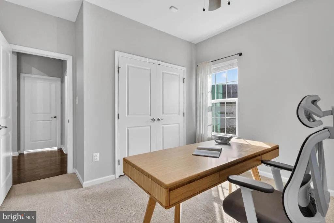
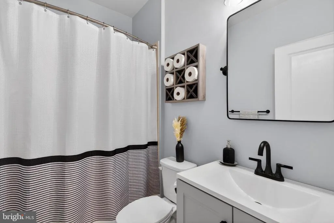
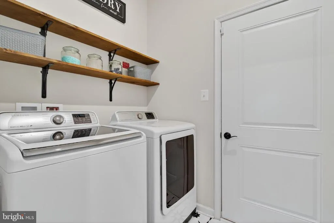
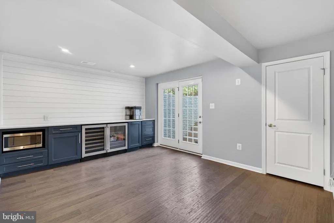
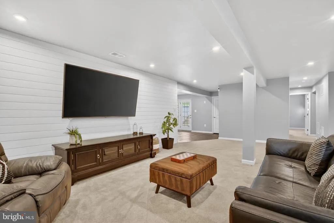
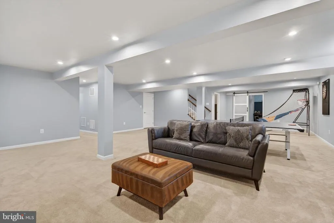
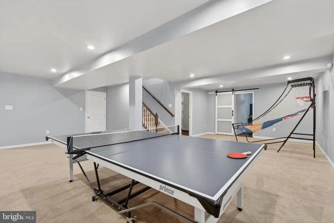
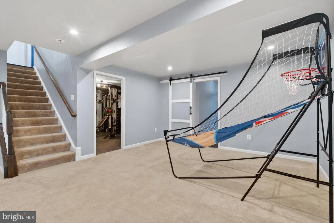
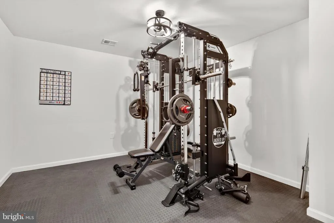
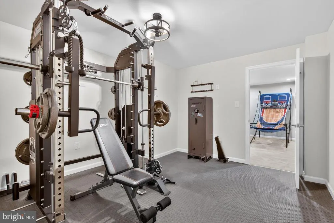
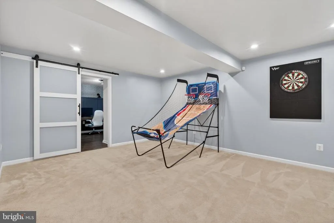
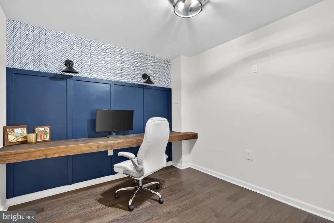
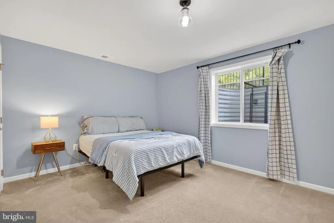
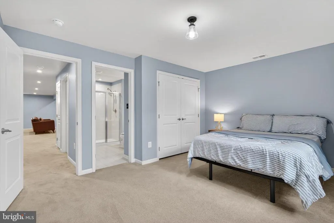
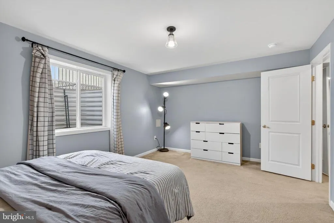
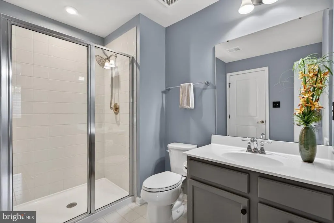
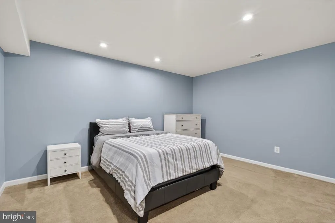
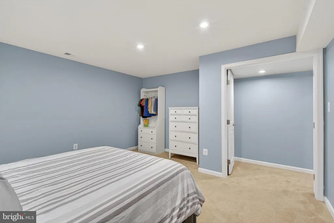
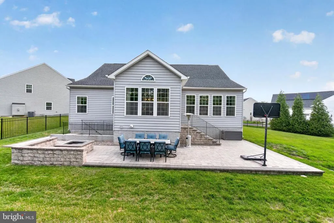
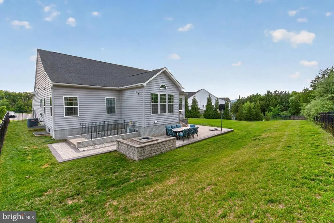
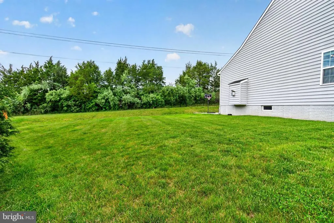
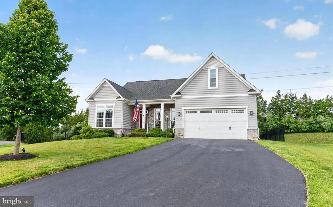
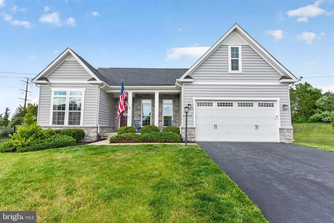
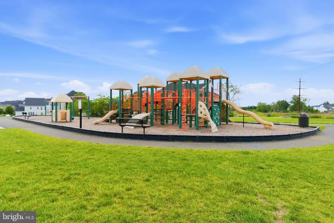
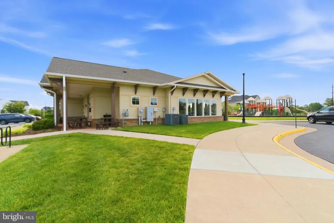
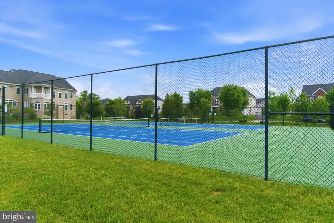
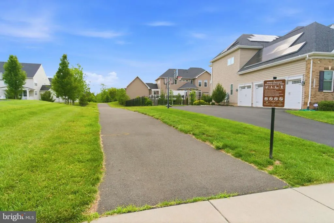
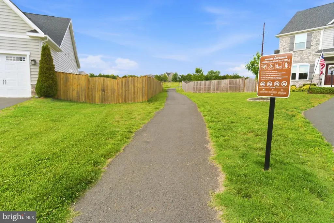
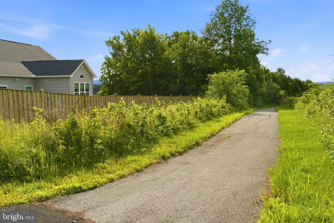
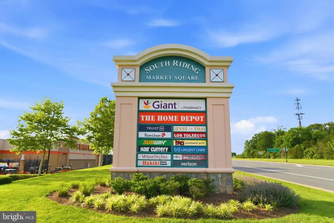
Welcome to main level living, reimagined. Privately positioned on a quiet cul-de-sac and backing to trees, this 2018 Ryan Homes build sits on a 0.38-acre lot - the second largest on the street. Inside, over 4,000 finished sq ft offers true main-level living with 3 bedrooms and 2 full baths upstairs, an open-concept kitchen with oversized island, great room with fireplace, and a sunny dining room with patio access. The kitchen features a bespoke Samsung refrigerator with beverage center and icemaker (2025); a second fridge in the garage conveys. The walk-up basement rivals most homes in the community, with a 4th bedroom, 3rd full bath, 3 finished bonus rooms (gym, office, guest suite - your call), and a rec room with a bar featuring wine and beverage fridges. Outside, enjoy the fully fenced backyard (2023) backing to trees, in-ground sprinkler system, and paver patio with wood firepit. Marbury residents enjoy a pool, clubhouse, fitness center, tennis courts, and trails, within the sought-after Buffalo Trail / Willard / Lightridge pyramid. Minutes from Giant, South Riding Market Square, and easy access to Rt. 50, Rt. 28, and I-66.
| Price History |
|---|
General Features
| Cooling | Central A/C |
|---|---|
| Tax Lot | 152 |
| Builder Name | Ryan Homes |
| Structure Type | Detached |
| Location Type | Suburban |
| Lot Size Square Feet | 16553.00 |
| Lease Considered Y/N | No |
| Lot Size Units | Square Feet |
| City | CHANTILLY |
| Accessibility | None |
| Acceptable Financing | Cash,Conventional,FHA,VA |
| Patio/Porch Features | Patio(s) |
| Price Per Sq Ft Total AG | 500.89 |
| New Construction | No |
| Appliances | Built-In Microwave,Cooktop,Dishwasher,Disposal,Dryer,Oven - Wall,Refrigerator,Washer |
| Virtual Tour | https://26732-kentoaks-court.showthisproperty.com/mls |
| View | Trees/Woods |
| Year Built | 2018 |
| Association Fee Includes | Common Area Maintenance |
| Tax Assessed Value | 995110.0 |
| Living Area | 4159 |
| Legal Subdivision | MARBURY |
| Zoning | PDH3 |
| Architectural Style | Raised Ranch/Rambler |
| Association Name | MARBURY HOMEOWNERS ASSOCIATION |
| Condo/Coop Association fee Y/N | No |
| County | LOUDOUN |
| Total SQFT | 4159 |
| Other Structures | Above Grade,Below Grade |
| Close Price | 1130000.00 |
| HOA | Yes |
| Bathrooms Count Main Level | 2.00 |
| Property Type | Residential |
| Assoc Fee Paid Per | Monthly |
| Senior Community Y/N | No |
| Property Condition | Excellent |
| Subdivision Name | MARBURY |
| Sewer | Public Sewer |
| Tax Year | 2026 |
| Association Amenities | Common Grounds,Community Center,Exercise Room,Fitness Center,Jog/Walk Path,Meeting Room,Party Room,Pool - Outdoor,Tennis Courts,Tot Lots/Playground |
| Buyer Financing | VA |
| Standard Status | Closed |
| Status | CLOSED |
| Vacation Rental Y/N | No |
| Possession | Negotiable |
| HOA Fee | 135.00 |
| Tax Annual Amount | 7648.0 |
| Full Baths | 3 |
| Heating | Forced Air |
| Construction Materials | Masonry,Vinyl Siding |
| Cool Fuel | Electric |
| Garage Y/N | Yes |
| Year Built Source | Assessor |
| Levels | 2 |
| Directions | GPS |
| Section | 4 |
| Bathrooms Full Main Level | 2 |
| Water Access Y/N | No |
| Garage Spaces | 2.00 |
| Ownership | Fee Simple |
| School District | LOUDOUN COUNTY PUBLIC SCHOOLS |
Interior Features
| Bathrooms Count Lower Level 1 | 1.00 |
|---|---|
| Total Fireplaces | 1 |
| Above Grade Finished Area | 2256 |
| Fireplace Features | Screen |
| Hot Water | Natural Gas |
| Fireplace Y/N | Yes |
| Basement (Y/N) | Yes |
| Below Grade Finished Area Unit Type | Square Feet |
| Total Bedrooms | 4 |
| Heating Y/N | Yes |
| Total Baths | 3 |
| Basement | Full,Fully Finished,Walkout Stairs |
| Central Air Y/N | Yes |
| Interior Amenities | Bathroom - Tub Shower,Bathroom - Walk-In Shower,Built-Ins,Carpet,Ceiling Fan(s),Combination Kitchen/Living,Dining Area,Entry Level Bedroom,Floor Plan - Open,Kitchen - Gourmet,Kitchen - Island,Kitchen |
| Below Grade Unfin SQFT Source | Assessor |
| Bedrooms Count Lower Level 1 | 1 |
| Above Grade Finished Area Source | Assessor |
| Below Grade Unfin Area Units | Square Feet |
| Bathrooms Full All Lower Levels | 1 |
| Below Grade Finished Area | 1903 |
| Main Level Bedrooms | 3 |
| Laundry Type | Main Floor |
| Bedrooms Count All Lower Levels | 1 |
| Above Grade Finished Area Unit Type | Square Feet |
| Bathrooms Count All Lower Levels | 1 |
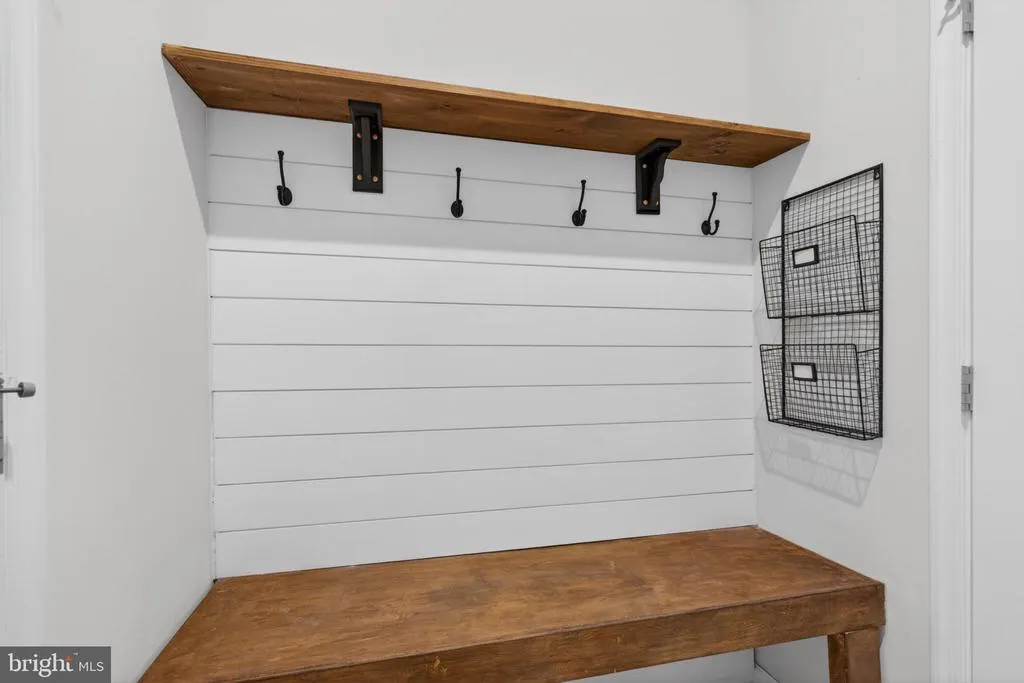
| Room Type | Living Room,Primary Bedroom,Bedroom 2,Bedroom 3,Bedroom 4,Kitchen,Family Room,Den,Basement,Exercise Room,Laundry,Mud Room,Office,Bathroom 2,Bathroom 3,Primary Bathroom |
| Bathrooms Full Lower Level 1 | 1 |
| Heating Fuel | Natural Gas |
| LivingAreaSource | Estimated |
| Flooring | Carpet,Ceramic Tile,Engineered Wood |
| Below Grade Finished Area Source | Estimated |
Exterior Features
| Exterior Amenities | Extensive Hardscape,Underground Lawn Sprinkler |
|---|---|
| Water Oriented Y/N | No |
| Total Parking Spaces | 6 |
| # of Attached Garage Spaces | 2 |
| Lot Features | Backs to Trees,Cul-de-sac,Private,Rear Yard,SideYard(s),Front Yard |
| Foundation Details | Concrete Perimeter |
| Pool | Yes - Community |
| Lot Size Acres | 0.38 |
| Builder Model | Springmanor |
| Lot Size Source | Assessor |
| ModificationTimestamp | 2026-08-24T13:55:52 |
| Navigable Water Y/N | No |
| Fencing | Fully |
| Parking Features | Asphalt Driveway,Paved Driveway,Private |
| Garage Features | Garage Door Opener,Built In,Garage - Front Entry,Inside Access |
| Water View Y/N | No |
| Days on Market | 24 |
| Water Source | Public |
| Waterfront Y/N | No |
| Type of Parking | Attached Garage,Driveway |
| Land Assessed Value | 378900.00 |
Amenities
- Foreclosure
- Views
- Short Sale
- New Construction
- Adult 55+
- Lease To Own
- No HOA Fees
- Furnished
- Primary On Main
- Air Conditioning
- Seller Finance
- Green
- Fixer Upper
- Horse
- Golf
- Fireplace
- Deck
- Garage
- Basement
- Pool
Property vs Single Family Average in 20152
Price
Taxes
Year Built
 © BRIGHT, All Rights Reserved
