
Sold: Nov 06, 2024 - Views



Address
12727 Magna Carta Road, Herndon, VA
Price
$ 736,000
Property Attributes
- MLS#VAFX2203980
- TypeSingle Family
- Listing Status CLOSED
- CountyFAIRFAX
- CityHerndon
- NeighborhoodFox Mill Estates
- Zip20171
- StyleSplit Foyer
- Year Built1977
- Taxes$ 6888
- Price$ 736,000
- Bedrooms3
- Full Bathrooms2
- Half Bathrooms0
- Sqr Footage1900
- Lot Size0.27 Acres
Data Source:
Bright MLS
Property Description
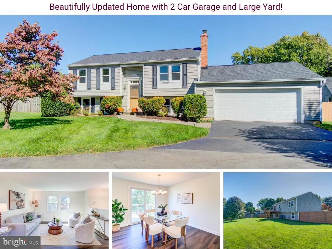
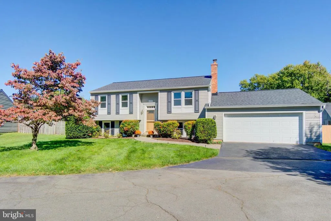
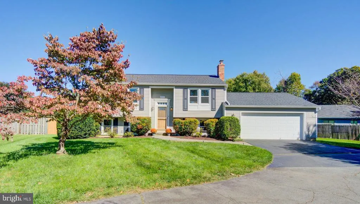
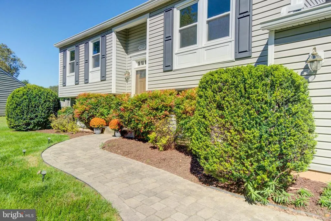
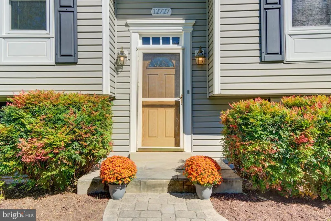
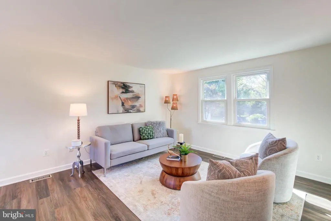
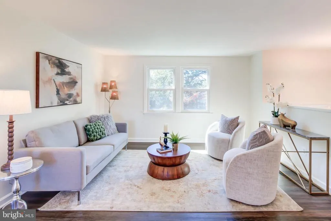
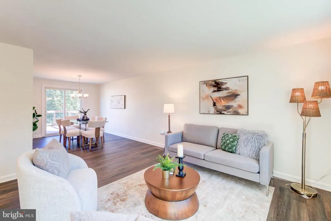
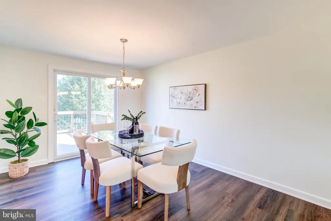
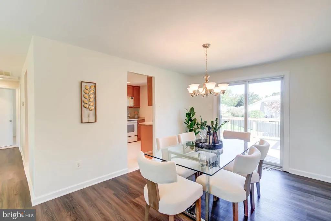
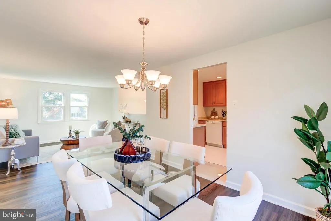
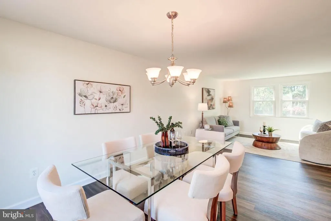
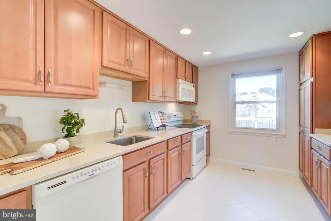
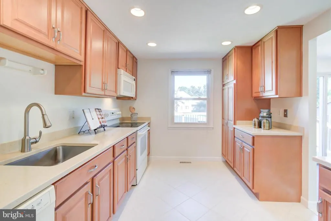
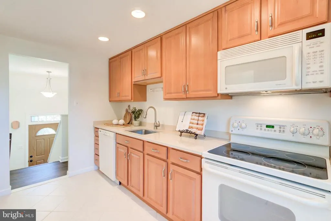
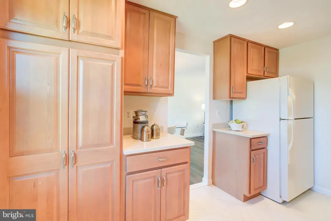
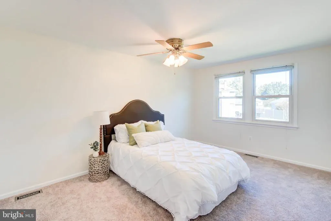
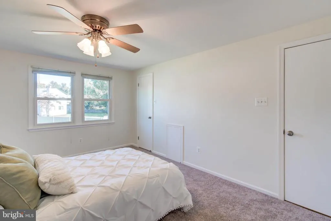
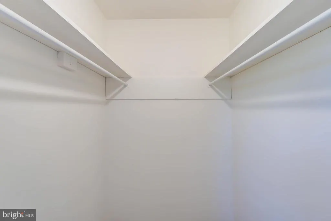
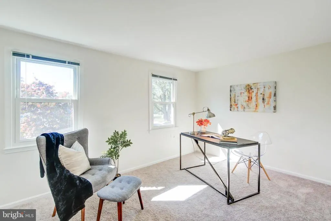
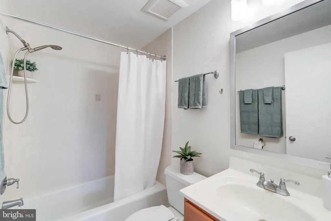
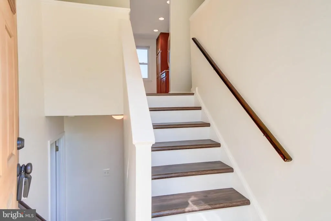
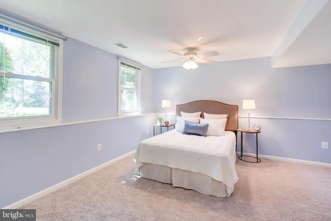
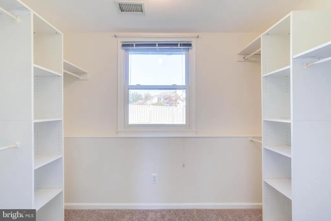
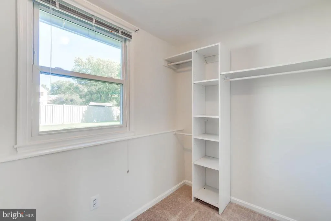
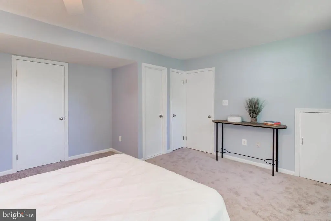
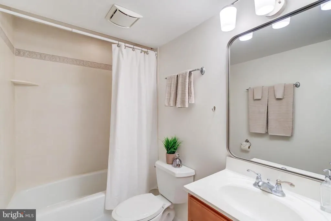
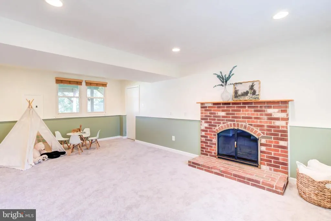
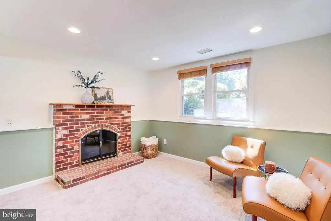
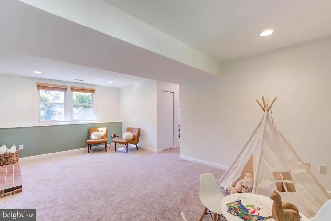
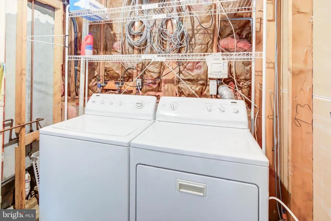
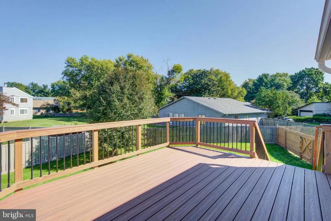
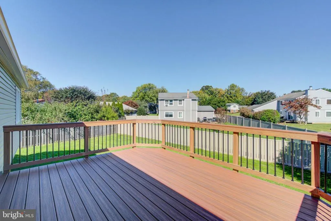
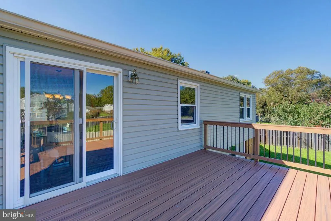
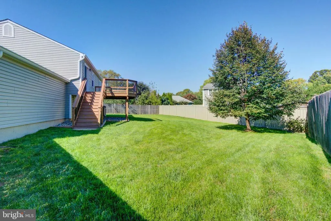
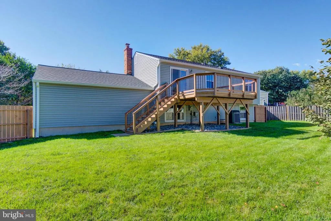
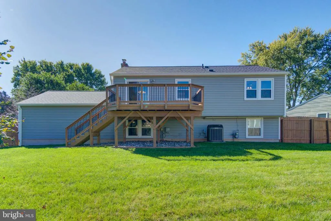
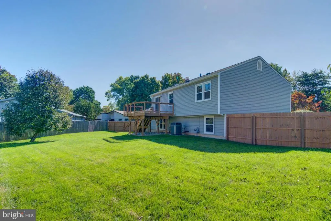
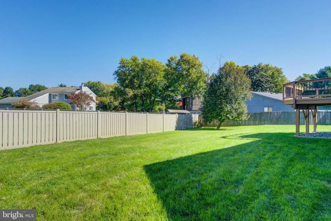
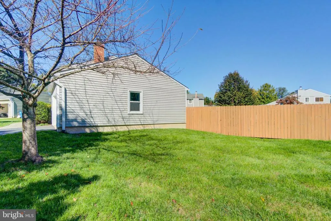
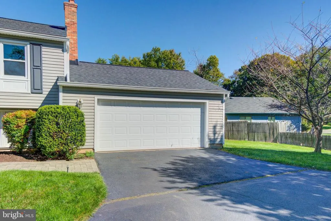
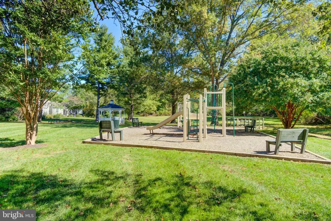
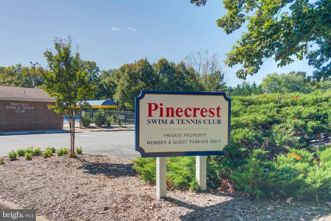
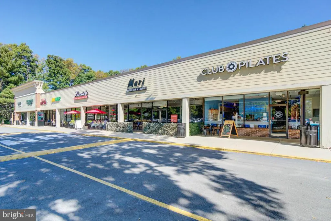
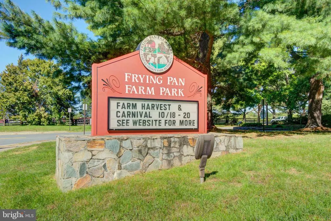
Welcome to this beautifully updated and well-maintained home tucked away in Fox Mill Estates. New roof (2023) with architectural shingles and upgraded 1/2" plywood! Stunning new LVP floors in the foyer, living room and dining room. Plush new carpet in all bedrooms and rec room. Both levels feature an updated bathroom with new mirror and lighting. The gourmet kitchen with plentiful maple cabinetry and Silestone countertops overlooks the large, fenced backyard. The newly resurfaced Trex Deck (2023) off the dining room is perfect for entertaining or relaxing. Flexible floor plan with walk-in closets in two of the bedrooms. Downstairs, enjoy the large recreation room, with a fireplace, that leads to the oversized two-car garage with extra storage. Have you been looking for a spacious backyard? This home has ample front, side and back yard space. Simonton triple-pane Low-E windows, siding, and gutters replaced (2012). Updated high-end Trane A/C and Furnace (2011). House is fully wired for Cat-6 Ethernet (2010). Chimney crown replaced, brick and mortar repaired and replaced (2015). Additional driveway parking for 3 cars. All this is ideally located in an established neighborhood with a low HOA fee. Residents enjoy 57 acres of common land, fun community events and two nearby Swim and Tennis Clubs with optional membership (Pinecrest and Fox Mill Estates). Popular Fox Mill Elementary and Carson Middle school district. Close to Fox Mill Shopping Center, Reston Town Center and Frying Pan Park. Easy access to Fairfax County Parkway, Rt. 267, Rt. 28, Centreville Rd and Rt. 50. Herndon Metro is 2 miles away and Dulles Airport is 6 miles away. Don't miss the opportunity to make this home yours!
| Price History |
|---|
General Features
| Cooling | Central A/C |
|---|---|
| Tax Lot | 239 |
| Exterior Features | Chimney Cap(s),Exterior Lighting |
| Lot Size Square Feet | 11755.00 |
| Lease Considered Y/N | No |
| Lot Size Units | Square Feet |
| City | HERNDON |
| Accessibility | None |
| Acceptable Financing | Cash,Conventional,FHA,VA |
| Patio/Porch Features | Deck(s) |
| Price Per Sq Ft Total AG | 728.12 |
| New Construction | No |
| Appliances | Built-In Microwave,Dishwasher,Disposal,Dryer,Refrigerator,Washer,Oven/Range - Electric,Water Heater |
| Virtual Tour | https://www.homes.com/property/12727-magna-carta-rd-herndon-va/62xzpcf27mkq7/?tab=1&dk=383dwfzhjwx2h |
| View | Garden/Lawn |
| Year Built | 1977 |
| Association Fee Includes | Common Area Maintenance,Management |
| Tax Assessed Value | 594590.0 |
| Legal Subdivision | FOX MILL ESTATES |
| Zoning | 121 |
| Architectural Style | Split Foyer |
| Structure Type | Detached |
| Association Name | FOX MILL ESTATES |
| Condo/Coop Association Y/N | No |
| Transportation | Airport less than 10 miles,Bus Stop less than 1 mile,Metro/Subway Station 1 to 3 miles |
| County | FAIRFAX |
| Interior Features | Ceiling Fan(s) |
| Total SQFT | 1920 |
| Other Structures | Above Grade,Below Grade |
| Close Price | 736000.00 |
| HOA | Yes |
| Bathrooms Count Main Level | 1.00 |
| Property Type | Residential |
| Assoc Fee Paid Per | Annually |
| Senior Community Y/N | No |
| Property Condition | Excellent |
| Subdivision Name | FOX MILL ESTATES |
| Sewer | Public Sewer |
| Tax Year | 2024 |
| ModificationTimestamp | 2024-11-07T09:36:46 |
| Association Amenities | Jog/Walk Path,Lake,Picnic Area,Pool - Outdoor,Tennis Courts,Tot Lots/Playground,Common Grounds,Pool Mem Avail |
| Buyer Financing | Conventional |
| Standard Status | Closed |
| Disclosures | Subject to Condo/HOA Docs |
| Status | CLOSED |
| Roof | Shingle |
| Vacation Rental Y/N | No |
| Possession | 0-30 Days CD,Settlement |
| HOA Fee | 220.00 |
| Tax Annual Amount | 6888.0 |
| Full Baths | 2 |
| Heating | Forced Air |
| Construction Materials | Vinyl Siding |
| Cool Fuel | Electric |
| Garage Y/N | Yes |
| Year Built Source | Assessor |
| Levels | 2 |
| Directions | GPS |
| Section | 3 |
| Bathrooms Full Main Level | 1 |
| Water Access Y/N | No |
| Garage Spaces | 2.00 |
| Percent Ownership | Fee Simple |
| Waterfront Y/N | No |
| School District | FAIRFAX COUNTY PUBLIC SCHOOLS |
Interior Features
| Bathrooms Count Lower Level 1 | 1.00 |
|---|---|
| Total Fireplaces | 1 |
| Above Grade Finished Area | 960 |
| Fireplace Features | Screen |
| BuyerOfficeEmail | sherry@rmxsells.com |
| Hot Water | Natural Gas |
| Fireplace Y/N | Yes |
| Window Features | Low-E,Triple Pane |
| Basement (Y/N) | Yes |
| Below Grade Unfin SQFT | 20 |
| Below Grade Finished Area Unit Type | Square Feet |
| Total Bedrooms | 3 |
| Heating Y/N | Yes |
| Total Baths | 2 |
| Basement | Fully Finished |
| Central Air Y/N | Yes |
| Below Grade Unfin SQFT Source | Estimated |
| Bedrooms Count Lower Level 1 | 1 |
| Above Grade Finished Area Source | Assessor |
| Below Grade Unfin Area Units | Square Feet |
| Bathrooms Full All Lower Levels | 1 |
| Below Grade Finished Area | 940 |
| Main Level Bedrooms | 2 |
| Laundry Type | Basement,Dryer In Unit,Has Laundry,Washer In Unit |
| Bedrooms Count All Lower Levels | 1 |
| Above Grade Finished Area Unit Type | Square Feet |
| Bathrooms Count All Lower Levels | 1 |
| Bathrooms Full Lower Level 1 | 1 |
| Heating Fuel | Natural Gas |
| LivingAreaSource | Estimated |
| Flooring | Carpet,Luxury Vinyl Plank,Ceramic Tile |
| Below Grade Finished Area Source | Estimated |
Exterior Features
| Water Oriented Y/N | No |
|---|---|
| Total Parking Spaces | 2 |
| # of Attached Garage Spaces | 2 |
| Living Area | 1900 |
| Land Use Code | 011 |
| Foundation Details | Brick/Mortar |
| Pool | Yes - Community |
| Lot Size Acres | 0.27 |
| Builder Model | Highmark |
| Lot Size Source | Assessor |
| Navigable Water Y/N | No |
| Parking Features | Asphalt Driveway |
| Garage Features | Garage - Front Entry,Garage Door Opener |
| Water View Y/N | No |
| Days on Market | 5 |
| Water Source | Public |
| Type of Parking | Attached Garage |
| Land Assessed Value | 286000.00 |
Amenities
- Foreclosure
- Views
- Short Sale
- New Construction
- Adult 55+
- Lease To Own
- No HOA Fees
- Furnished
- Primary On Main
- Air Conditioning
- Seller Finance
- Green
- Fixer Upper
- Horse
- Golf
- Fireplace
- Deck
- Garage
- Basement
- Pool
Property vs Single Family Average in 20171
Price
Taxes
Year Built
 © BRIGHT, All Rights Reserved
